
Building a new home or an accessory dwelling unit in Fairfield, CA is a project with many moving parts, and the plumbing system sits at the center of it. Every sink, shower, toilet, washing machine connection, and outdoor spigot depends on piping that is planned, installed, and tested long before the walls are closed up. Getting that work right during construction is far simpler than correcting it after floors are finished and fixtures are in place.
New construction plumbing is normally completed in three distinct phases, each tied to a stage of the build. Knowing what happens in each phase helps homeowners understand the timeline and why each step has to happen in order.
The underground phase happens before the foundation slab is poured. Drain lines, sewer connections, and any water lines that run beneath the slab are laid in trenches, set to the correct slope, and tested. This is the stage where bathroom groups, kitchen drains, and laundry drains get their permanent positions in the ground. Because these pipes will be buried under concrete, accuracy at this stage is essential, and the work is checked before the slab is poured.
After framing is up, the top-out phase begins. Supply lines, drain lines, and vent lines are run through walls and ceilings to every fixture location. Pipes are secured to framing, and each fixture rough-in is set at the height and position the finished fixture will require. Water heater connections are also prepared during this phase, along with laundry boxes, shower valves, and tub spouts. Once the rough-in is complete, the system is pressure tested and inspected before insulation and drywall close the walls.
The trim phase comes near the end of the build, after walls are finished, flooring is in, and painting is done. This is when the visible parts of the plumbing system appear: toilets, sinks, faucets, shower heads, and appliance connections are installed and connected to the rough-ins waiting behind the walls. Each fixture is tested for leaks, proper drainage, and correct water flow. Trim is the finishing step that turns a network of hidden pipes into a working home.
Accessory dwelling units, often called ADUs, are a growing part of Fairfield’s housing landscape. A backyard cottage, a converted garage, or a small second unit on a property all need the same plumbing fundamentals as a full-size home, just on a smaller footprint. An ADU typically needs a kitchen sink, a bathroom group, a water heater, and a laundry connection, and each of those fixtures needs supply, drain, and vent lines sized and routed for the unit.
ADU plumbing brings its own planning questions. The new unit’s drains must tie into the property’s existing sewer or septic system, and its water supply must connect to the home’s main line with enough capacity for both buildings. The water heater for an ADU may be a compact tank unit or a tankless unit, depending on the space available and the fixtures served. Because ADUs are often built in tight backyard spaces, coordinating pipe routes, trenching, and connection points early keeps the project on track and avoids surprises once work begins.
For homeowners adding an ADU, it is worth deciding early whether the unit will share systems with the main house or operate more independently. That choice affects pipe sizing, shutoff placement, and how the water heater is set up. A clear plan at the start means fewer changes later, when changes are hardest to make.
nd outdoor outlets
ing
, and other appliances
n toilets, sinks, tubs, and showers
e is straightforward
The most common source of plumbing headaches in new construction is late decision making. Fixture choices drive rough-in measurements, so a freestanding tub, a wall-mounted toilet, or a rain shower head each need specific rough-in positions that differ from standard fixtures. Selecting fixtures before the top-out phase means the rough-in matches the finished product, and no rework is needed at trim time.
Early planning also covers the practical questions that shape daily life in the finished home. Where should the main shutoff be located so it is easy to reach? How many outdoor spigots will the yard need, and where should they sit? Is there a laundry sink, a pot filler, or a refrigerator water line in the plan? Answering these questions during the planning stage is simple. Answering them after drywall is up is not.
Builders and plumbers also coordinate on scheduling. Plumbing rough-in has to fit between framing and drywall, and trim has to wait until finishes are complete. A realistic sequence, agreed on before work starts, keeps every trade moving without idle days or rushed work.
A new build does not exist in isolation from the systems around it. The water line that feeds a new home or ADU ties into the property’s main supply, and the condition and capacity of that line affect everything downstream. If an older property is adding a new unit or undergoing a major remodel, the existing water line may need attention so the new fixtures receive steady, reliable supply.
Similarly, whole-home repiping is sometimes part of a larger renovation that includes new construction. When older piping is replaced at the same time new areas are built, the entire system can be brought up to a consistent standard in one project. Homeowners considering that kind of combined scope can learn more about repiping and how it fits alongside new construction work.
Thinking about the plumbing system as a whole, rather than as separate jobs, leads to better long-term results. A new bathroom added to a home with aging supply lines, or an ADU connected to a tired main line, will only perform as well as its weakest link. Addressing the full picture during construction is the practical way to avoid repeat work.
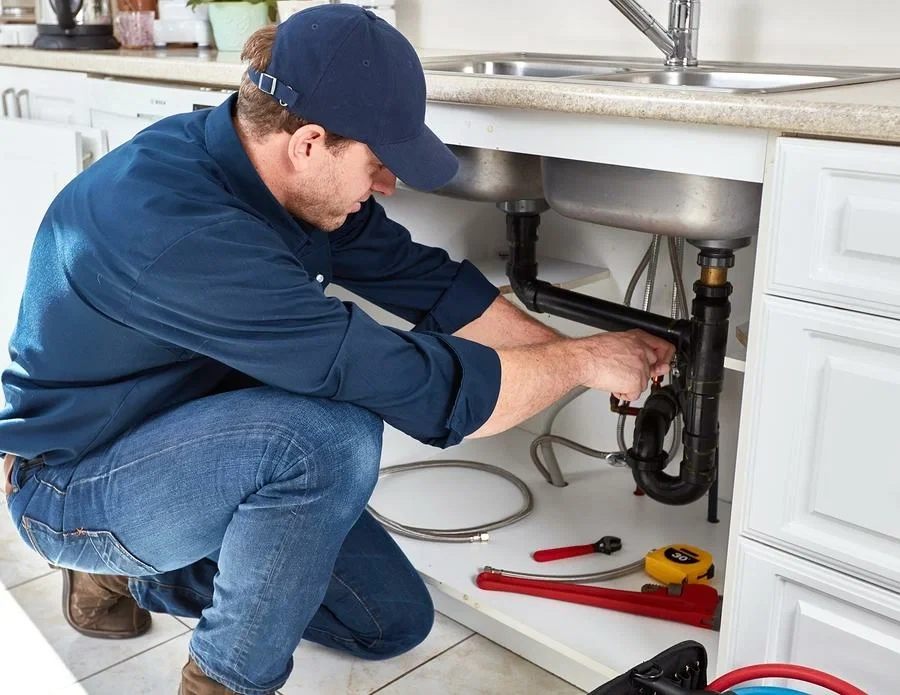
Building a new home or an accessory dwelling unit in Fairfield, CA is a project with many moving parts, and the plumbing system sits at the center of it. Every sink, shower, toilet, washing machine connection, and outdoor spigot depends on piping that is planned, installed, and tested long before the walls are closed up. Getting that work right during construction is far simpler than correcting it after floors are finished and fixtures are in place.
Plumbing planning should start as soon as the floor plan is set, and underground work begins before the foundation slab is poured. Early planning locks in fixture locations and pipe routes while changes are still easy to make.
Rough-in is the installation of hidden piping inside walls, ceilings, and under slabs, completed in the underground and top-out phases. Trim is the later installation of visible fixtures such as toilets, sinks, and faucets, connected to those rough-ins once finishes are complete.
An ADU usually needs its own water heater, since it functions as a separate living space with its own kitchen and bathroom. The right size and type depend on the fixtures served and the space available for the unit.
Yes, a garage conversion can include full plumbing for a bathroom, kitchen, or laundry area. The new drains and supply lines must be tied into the home’s existing systems, and pipe routes need to be planned around the existing slab and structure.
The timeline depends on the size of the build and the number of fixtures, and it follows the construction schedule across the underground, top-out, and trim phases. Each phase is completed in sequence as framing, drywall, and finishes progress.
Fixture selections, fixture locations, outdoor spigot placement, and any extras such as a pot filler or laundry sink should all be decided before rough-in. These choices set the measurements the rough-in must match.
Whether you are building a new home from the ground up, adding rooms to an existing house, or putting an ADU in your Fairfield backyard, careful plumbing planning makes the difference between a smooth build and a series of costly changes. From underground rough-in through top-out to final trim, each phase builds on the last, and getting the sequence right protects your investment for years to come.
Call +1 707 574 9715 to discuss new construction or ADU plumbing for your Fairfield project. Business hours: 09:00-17:00 daily.
Business: Expert Plumbing Fairfield Hours: Mo,Tu,We,Th,Fr,Sa,Su 09:00-17:00